
BEDS4
BATHS3 full 1 partial
SQUARE FEET3,113
MLS#1892954
STATUSActive
PROPERTY TYPEResidential - Single Family
SCHOOLMadeira
Property Description
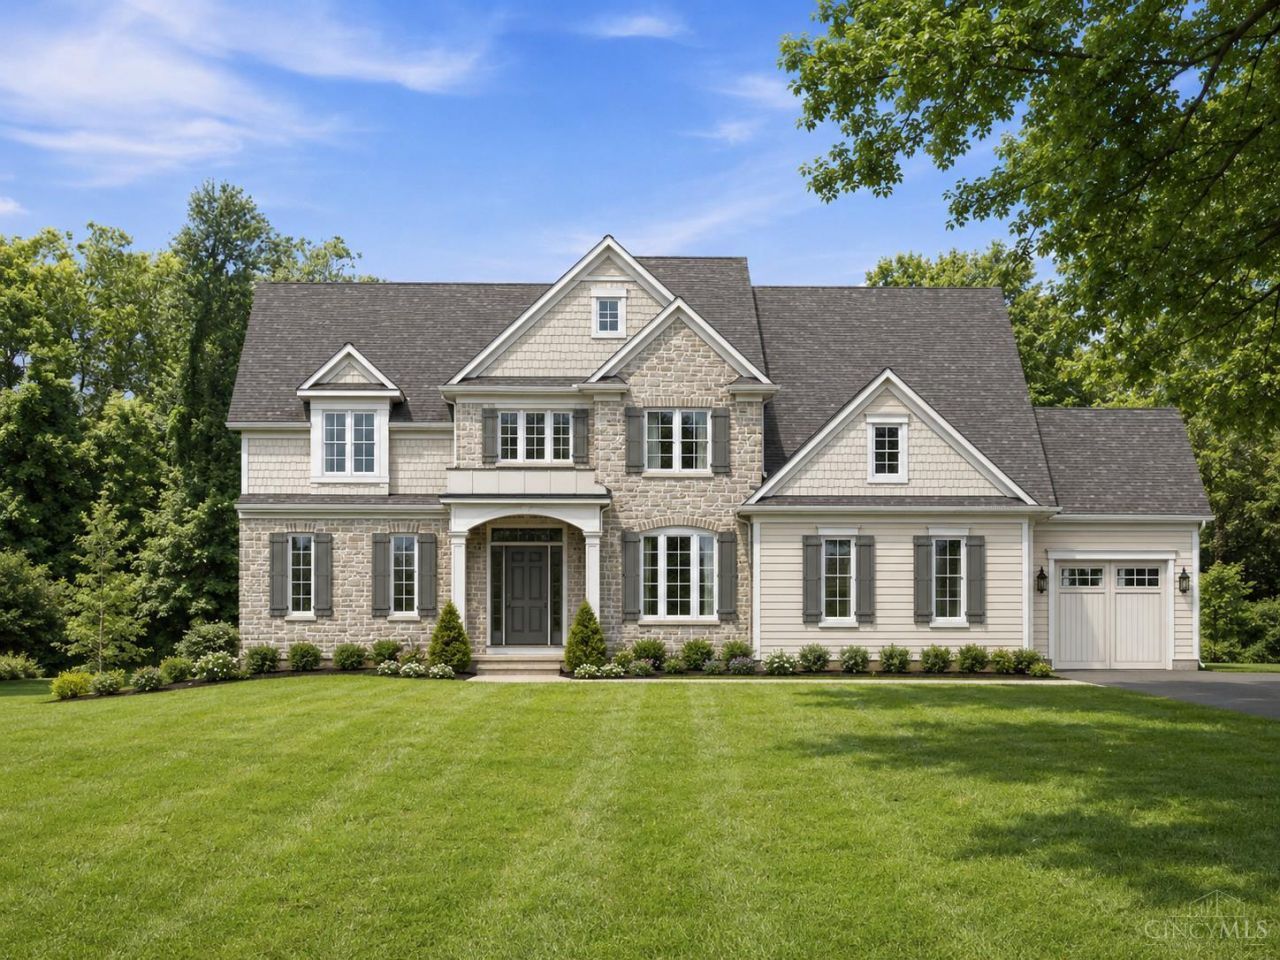
Brand-new construction by Classic Living Homes in Madeira brings first-floor living, a 3-car garage and a thoughtfully planned 4-bedroom, 3.5-bath layout to a nearly half-acre lot close to the new McDonald Commons Park. A soaring foyer and 18' great room create an impressive first impression, with a gas fireplace and open flow to the kitchen, dining area and 19' covered rear porch. The kitchen includes a large island, walk-in pantry and butler's pantry, while a flexible front study/dining room, mudroom and first-floor laundry keep the layout practical. The main-level primary suite features a spacious bath with soaking tub, separate shower, double vanity and walk-in closet. Upstairs, three bedrooms share two full baths, plus an upper great room and balcony overlooking the living spaces below. Timeless stone-and-siding architecture and mature surroundings complete the setting in Madeira City Schools.
Property Features
Property Type: Residential - Single Family
Basement: Full
Basement: Yes
Cooling: Central Air
Fireplaces: 1
Garage: 3
Heating: Forced Air, Gas
Home Style: Transitional
Lot Size: 0.47 Acres
Roof Type: Shingle
Stories: 2.0
Taxes: $0
Amenities
9Ft + Ceiling
Multi Panel Doors
Other
Covered Deck/Patio
Feature Descriptions
Appliances: Dishwasher, Microwave, Oven/Range, Refrigerator
Basement Fatures: Unfinished
Builder: Classic Living Homes
Days on Site: 1
Exterior: Stone, Fiber Cement
Fireplace Features: Gas
Foundation: Poured
Garage/Carport: Built in, Front, Side
Gas: Natural
Kitchen: Butlers Pantry, Pantry, Quartz Counters, Eat-In, Gourmet, Island, Wood Floor
Lot Dimensions: 105 X 200 IRR
Miscellaneous: Recessed Lights
Parcel #: NEW/UNDER CONST/TO BE BUILT
Parking: Off Street, Driveway
Primary Bathroom: Shower, Tile Floor, Double Vanity, Tub
Primary Bedroom: Bath Adjoins, Walk-in Closet, Wood Floor
Rooms Total: 9
Sewer: Public Sewer
Study: French Doors, Wood Floor
Tax Abatement: No
Water: Public
Water Heater: Gas
Window Features: Vinyl/Alum Clad, Insulated
Room Sizes
Primary Bedroom: 15 X 15 Level - 1
Bedroom 2: 15 X 14 Level - 2
Bedroom 3: 16 X 12 Level - 2
Bedroom 4: 14 X 11 Level - 2
Breakfast Room: 14 X 13 Level - 1
Living Room: 19 X 18 Level - 1
Laundry Room: 10 X 9 Level - 1
Study/Den: 14 X 11 Level - 1
Local Schools
School District: Madeira
Listed By / Shown By
Listed By
Agency Name: Coldwell Banker Realty
Agent Name: Michael Hines
Agency Phone: 513-321-9944

Shown By
Agent Name: Cassie Ward
Agent Phone: (740) 703-0036
Agency Title: Key Realty

Estimate Your Payment
Estimated Payment
$ 9,116.46 per month $8,664.67 Principal & Interest $0.00 Property Tax (data not provided by mls) $451.79 Homeowner's Insurance
6555 Rollymeade Drive | MLS# 1892954
This single family home located at 6555 Rollymeade Drive, Madeira, OH 45243 is currently listed for sale with an asking price of $1,549,000. This property has 4 bedrooms and 3 full and 1 partial baths with 3113 sq. ft. Rollymeade Drive is located within the Madeira school district. Search Madeira real estate on cassieward.ikeyrealty.com today.