
BEDS4
BATHS2 full
SQUARE FEET1,769
MLS#5247137
STATUSActive
PROPERTY TYPEResidential - Single Family
SUBDIVISIONSharon
SCHOOLHighland Local
Property Description
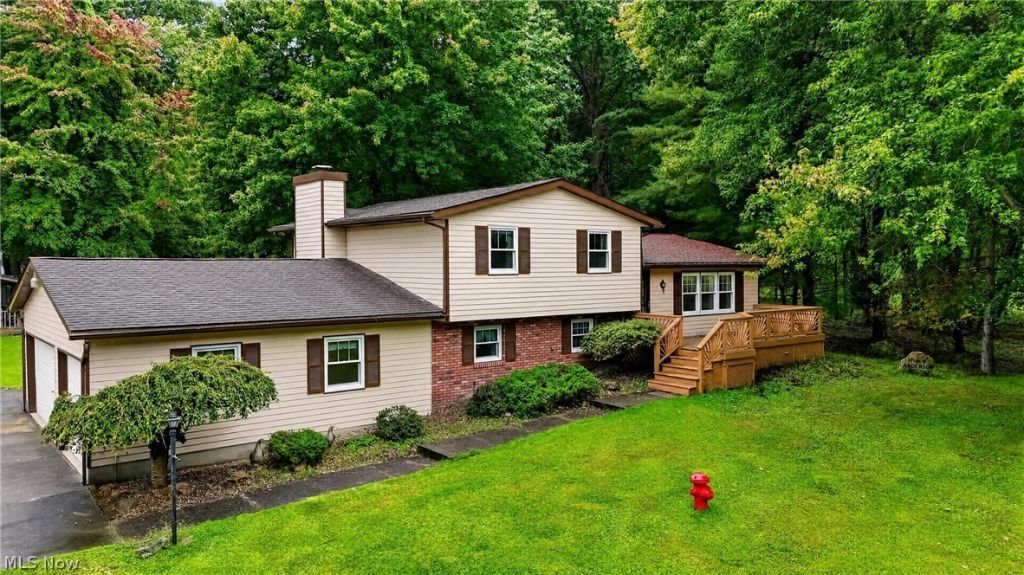
Welcome home to this great 3 bedroom, 2 bath home in Sharon Township located in the Highland Local School District. Situated on 2.1 acres and tucked back from the road down a long private driveway, this property offers a peaceful setting surrounded by mature trees and plenty of outdoor space. The inviting wooden front deck provides a great place to relax, entertain, or enjoy the surrounding scenery. A partial concrete driveway leads to a spacious detached two-car garage providing additional room for vehicles, storage, hobbies or a workshop. The generous yard offers plenty of space for outdoor activities, gardening, pets, and more. With acreage, mature landscaping, useful outbuildings, and a private setting, this property offers a great opportunity to enjoy the space and surroundings of Sharon Township while still being conveniently located to nearby communities, shopping, dining, and everyday amenities.
Property Features
Property Type: Residential - Single Family
Basement: Yes
Basement: Full, Sump Pump
Cooling: Ceiling Fan(s)
Fireplaces: 1
Garage: 3 car attached
Heating: Forced Air, Fireplace(s), Gas, Hot Water, Steam
Home Style: Split Level
Lot Size: 2.13 Acres
Roof Type: Asphalt, Fiberglass
Stories: 3.0
Taxes: $3,154 / year
Year Built: 1983
Amenities
Built-in Features
Ceiling Fan(s)
His and Hers Closets
Kitchen Island
Multiple Closets
Lighting
Private Entrance
Rain Gutters
Feature Descriptions
Appliances: Dryer, Dishwasher, Range, Refrigerator, Washer
Exterior: Aluminum Siding, Attic/Crawl Hatchway(s) Insulated,
Fencing: Partial, Wood
Fireplace: Blower Fan, Electric, Insert, Family Room, Glass Doors, Raised Hearth, Other
Laundry: Gas Dryer Hookup, In Basement, Lower Level, Laundry Tub, Sink
Lot: Irregular Lot, Private, Many Trees, Secluded
Parcel#: 033-12B-25-019
Parking: Additional Parking, Attached, Concrete, Drain, Driveway, Garage, Garage Door Opener, Lighted, Paved, Water Available
Patio/Porch: Rear Porch, Deck
Sewer: Perc Test On File, Septic Tank
Water: Well
Window: Double Pane Windows, Insulated Windows, Screens, Wood Frames
Local Schools
School District: Highland Local
Listed By / Shown By
Listed By
Agency Name: M. C. Real Estate
Agency Contact: klachance@mcreohio.com, 330-329-7592
Shown By
Agent Name: Cassie Ward
Agent Phone: (740) 703-0036
Agency Title: Key Realty

Estimate Your Payment
Estimated Payment
$ 2,764.12 per month $2,377.33 Principal & Interest $262.83 Property Tax $123.96 Homeowner's Insurance
180 Ridgewood Road | MLS# 5247137
This single family home located at 180 Ridgewood Road , Medina, OH 44281 is currently listed for sale with an asking price of $425,000. This property was built in 1983 and has 4 bedrooms and 2 full baths with 1769 sq. ft. Ridgewood Road is located in the Sharon subdivision within the Highland Local school district. Search Sharon real estate on cassieward.ikeyrealty.com today.