
BEDS2
BATHS2 full
MLS#968207
STATUSActive
PROPERTY TYPEResidential - Mobile Home
SCHOOLFairborn
Property Description
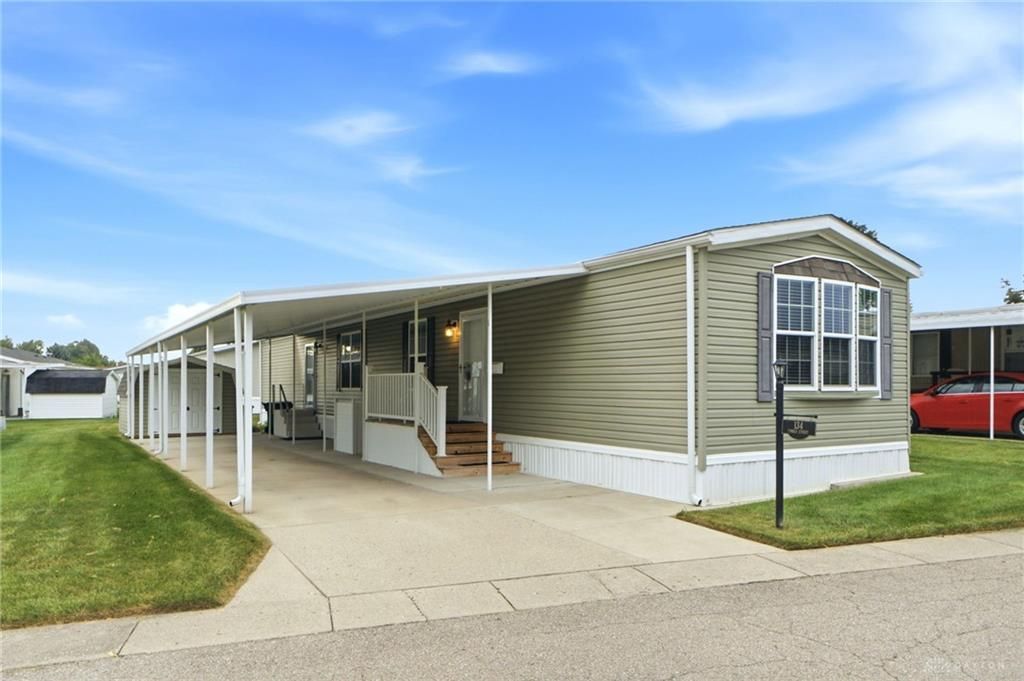
Welcome to Red Oak, a 55+ community in Fairborn! This well-maintained 2-bedroom, 2-full-bath mobile home offers a spacious and comfortable layout with plenty of room to relax and entertain. The large living room flows into a generously sized kitchen featuring abundant cabinetry, ample counter space, and an open feel that makes everyday living easy. The primary bedroom offers plenty of space along with a private attached full bathroom featuring a walk-in shower and generous built-in storage. A second bedroom and additional full bathroom provide flexibility for guests, a home office, or hobby space. Neutral finishes and multiple windows throughout help create a bright and welcoming atmosphere. Outside, enjoy the convenience of a covered carport along with additional covered outdoor space and a storage shed for tools, lawn equipment, and seasonal belongings. Additional updates include a roof replacement in 2019 and a new water softener in 2025, offering added peace of mind for the next owner. Red Oak is a 55+ community, and all prospective buyers must be approved by Red Oak prior to writing an offer. The community application fee is $50 per person.
Property Features
Property Type: Residential - Mobile Home
Cooling: Central
Heating: Forced Air, Natural Gas
Lot Size: Of Record
Stories: 1.0
Taxes: $805
Year Built: 2015
Feature Descriptions
Appliance Features: Dishwasher, Microwave, Range, Refrigerator, Water Softener
Basement Features: Crawl Space
Days on Site: 1
Exterior: Frame, Vinyl
Garage Features: Carport
Lot Dimensions: Of Record
Outside Features: Storage Shed
Room Sizes
Living Room: 16 X 14 Level - Main
Kitchen: 14 X 14 Level - Main
Primary Bedroom: 12 X 14 Level - Main
Bedroom: 11 X 14 Level - Main
Laundry: 6 X 5 Level - Main
Local Schools
School District: Fairborn
Listed By / Shown By
Listed By
Agency Name: RE/MAX Victory + Affiliates
Agency Phone: (937) 874-5787
Shown By
Agent Name: Cassie Ward
Agent Phone: (740) 703-0036
Agency Title: Key Realty

Estimate Your Payment
Estimated Payment
$ 743.31 per month $642.72 Principal & Interest $67.08 Property Tax $33.51 Homeowner's Insurance
134 Timber Street | MLS# 968207
This single family home located at 134 Timber Street, Fairborn, OH 45324 is currently listed for sale with an asking price of $114,900. This property was built in 2015 and has 2 bedrooms and 2 full baths. Timber Street is located within the Fairborn school district. Search Fairborn real estate on cassieward.ikeyrealty.com today.