
BEDS4
BATHS3 full 1 partial
SQUARE FEET3,145
MLS#963960
STATUSPending/Show for Backup
PROPERTY TYPEResidential - Single Family
SUBDIVISIONRosewood Crk Sub Ph 5
SCHOOLTipp City
Property Description
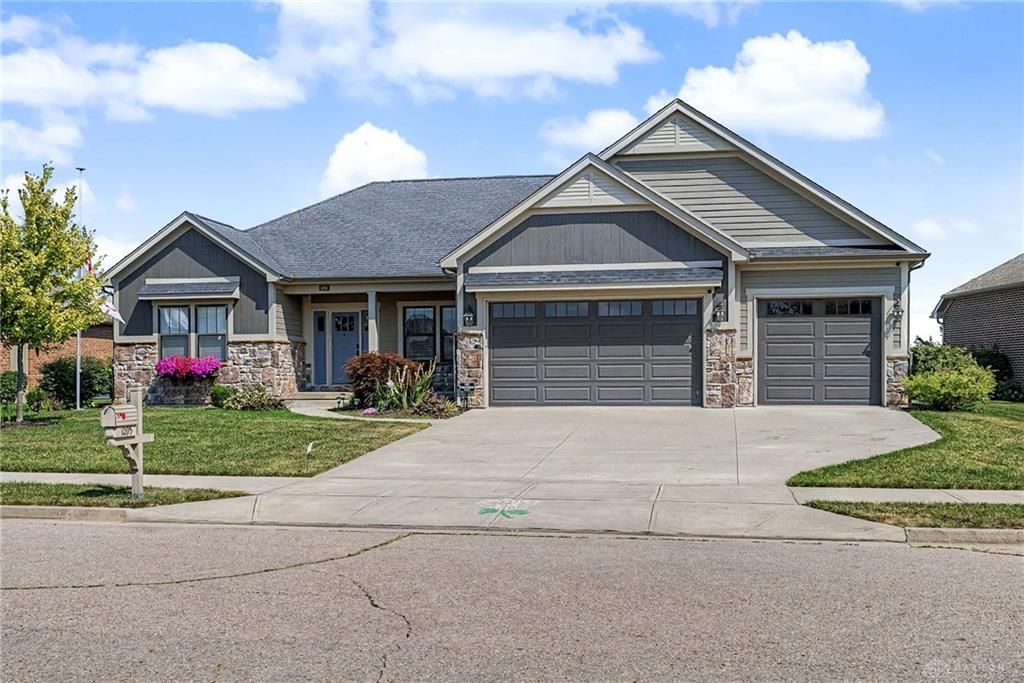
Welcome to 1095 Rosenthal Dr, a stunning Denlinger-built custom ranch in Troy's sought-after Rosewood Creek! Boasting over 3,000 sq. ft. of finished living space, this 4-bed, 3.5-bath home is designed for modern living. The main level shines with soaring cathedral ceilings, a gas fireplace with custom built-ins, and a grand open staircase. Flow seamlessly into the gourmet kitchen, featuring a granite island, stainless appliances, and a pantry, opening to a covered patio.The real showstopper is the massive basement, fully finished in 2023! Enjoy an expansive rec room and a sleek wet bar-perfect for hosting. Outside, the fully fenced backyard offers a 2023 utility shed for extra storage, alongside a pristine 3-car garage. Icing on the cake is that for qualified buyers there is a very competitive rate VA loan that is assumable. Contact the listing agent for details. Don't miss this turn-key gem, schedule your tour today!
Property Features
Property Type: Residential - Single Family
Basement: Yes
Cooling: Central
Fenced: Yes
Garage: 3
Heating: Natural Gas
Lot Size: 0.28 Acres
Stories: 1.0
Taxes: $7,766
Year Built: 2018
Feature Descriptions
Basement Features: Full
Exterior: Wood
Fireplace. Features: Gas
Garage Features: 3 Car
Lot Dimensions: 96*150
Outside Features: Fence, Patio, Porch, Storage Shed
Room Sizes
Bedroom: 14 X 13 Level - Main
Bedroom: 14 X 11 Level - Main
Bedroom: 14 X 15 Level - Main
Dining Room: 12 X 11 Level - Main
Kitchen: 12 X 18 Level - Main
Living Room: 17 X 21 Level - Main
Laundry: 9 X 6 Level - Main
Bedroom: 12 X 12 Level - Basement
Rec Room: 20 X 21 Level - Basement
Bonus Room: 21 X 13 Level - Basement
Bonus Room: 25 X 15 Level - Basement
Local Schools
School District: Tipp City
Listed By / Shown By
Listed By
Agency Name: Glasshouse Realty Group
Agency Phone: (937) 949-0006
Shown By
Agent Name: Cassie Ward
Agent Phone: (740) 703-0036
Agency Title: Key Realty

Estimate Your Payment
Estimated Payment
$ 4,472.67 per month $3,635.92 Principal & Interest $647.17 Property Tax $189.58 Homeowner's Insurance
1095 Rosenthal Drive | MLS# 963960
This single family home located at 1095 Rosenthal Drive, Troy, OH 45373 is currently listed for sale with an asking price of $650,000. This property was built in 2018 and has 4 bedrooms and 3 full and 1 partial baths with 3145 sq. ft. Rosenthal Drive is located in the Rosewood Crk Sub Ph 5 subdivision within the Tipp City school district. Search Rosewood Crk Sub Ph 5 real estate on cassieward.ikeyrealty.com today.